<-- style PDP --> 164 Langley Avenue, Toronto - Semi-Detached for sale for $1,649,000
  • new
  • for sale

164 Langley Avenue

Toronto, Ontario, M4K 1B7 - North Riverdale

$1,649,000

  • Neighbourhood

    North Riverdale

  • Major Intersection

    Logan and Langley

  • Listed Since: 6 day(s)

  • Last update: 5 day(s) ago

Overview

  • Property Type

    Semi-Detached, 3-Storey

  • Bedrooms

    4

  • Bathrooms

    3

  • Basement

    Finished

  • Kitchen

    1

  • Total Parking

    1 Detached Garage

  • Lot Size

    16.17x118 (Feet)

  • Taxes

    $8,717.00 (2025)

  • Type

    Freehold

Property Description

Property description for 164 Langley Avenue, Toronto

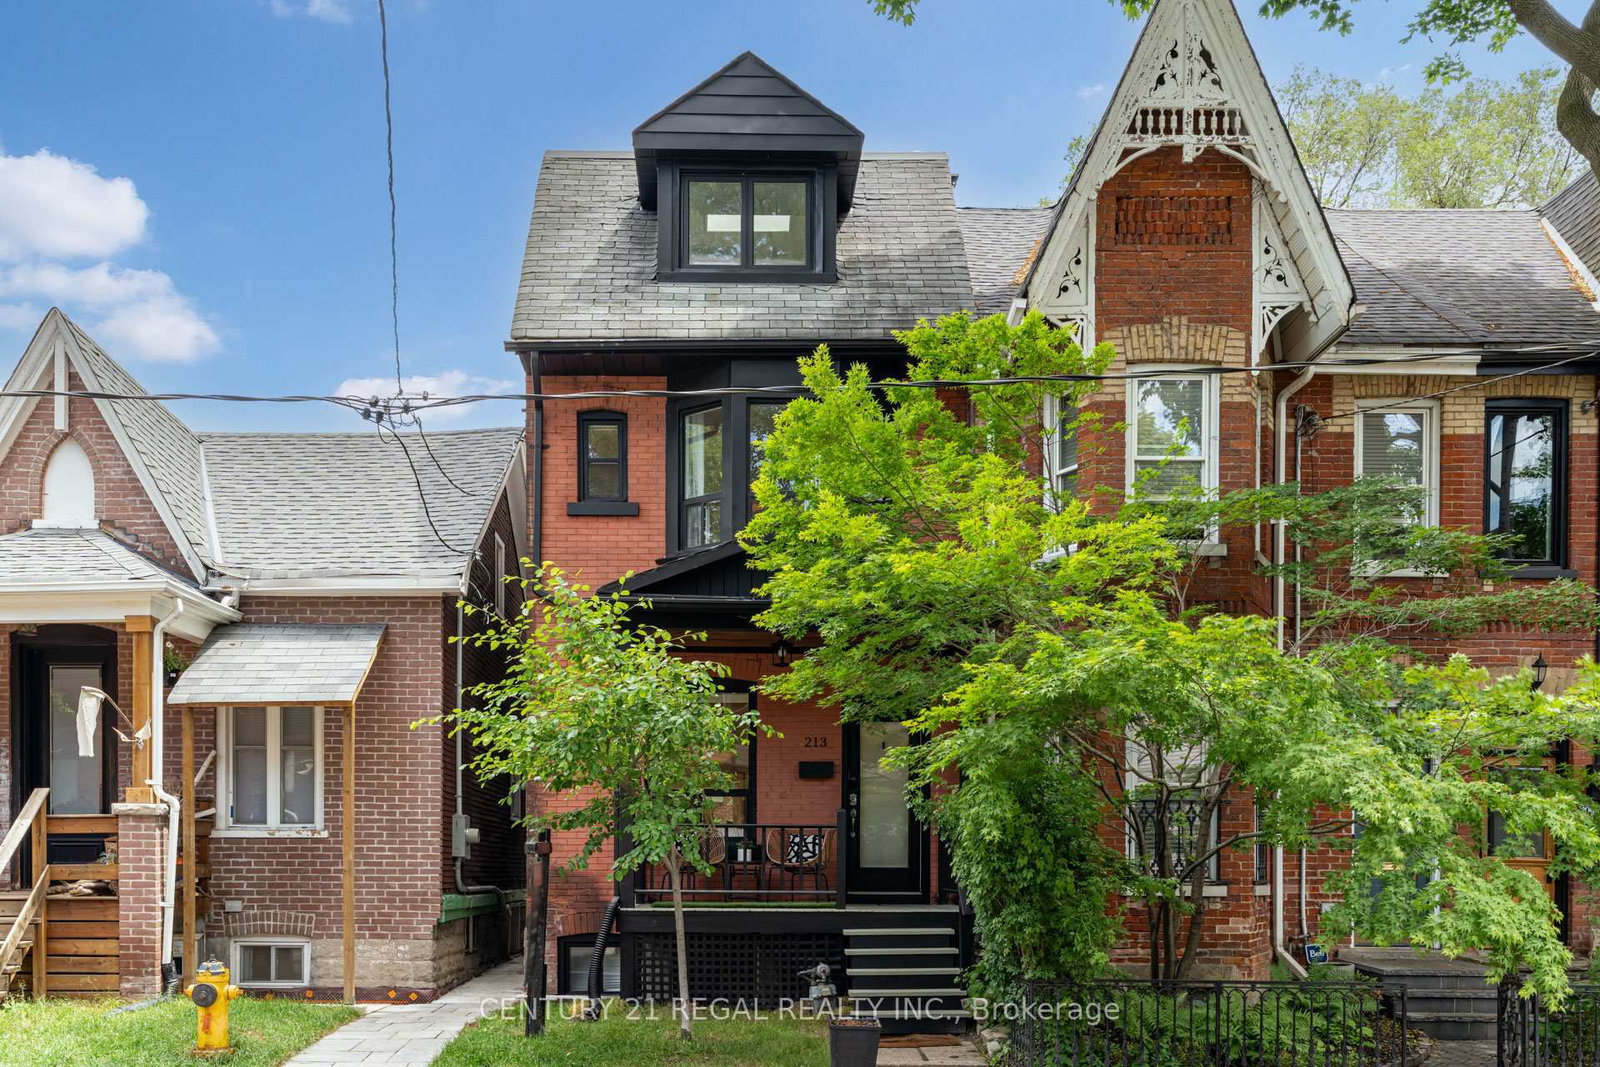

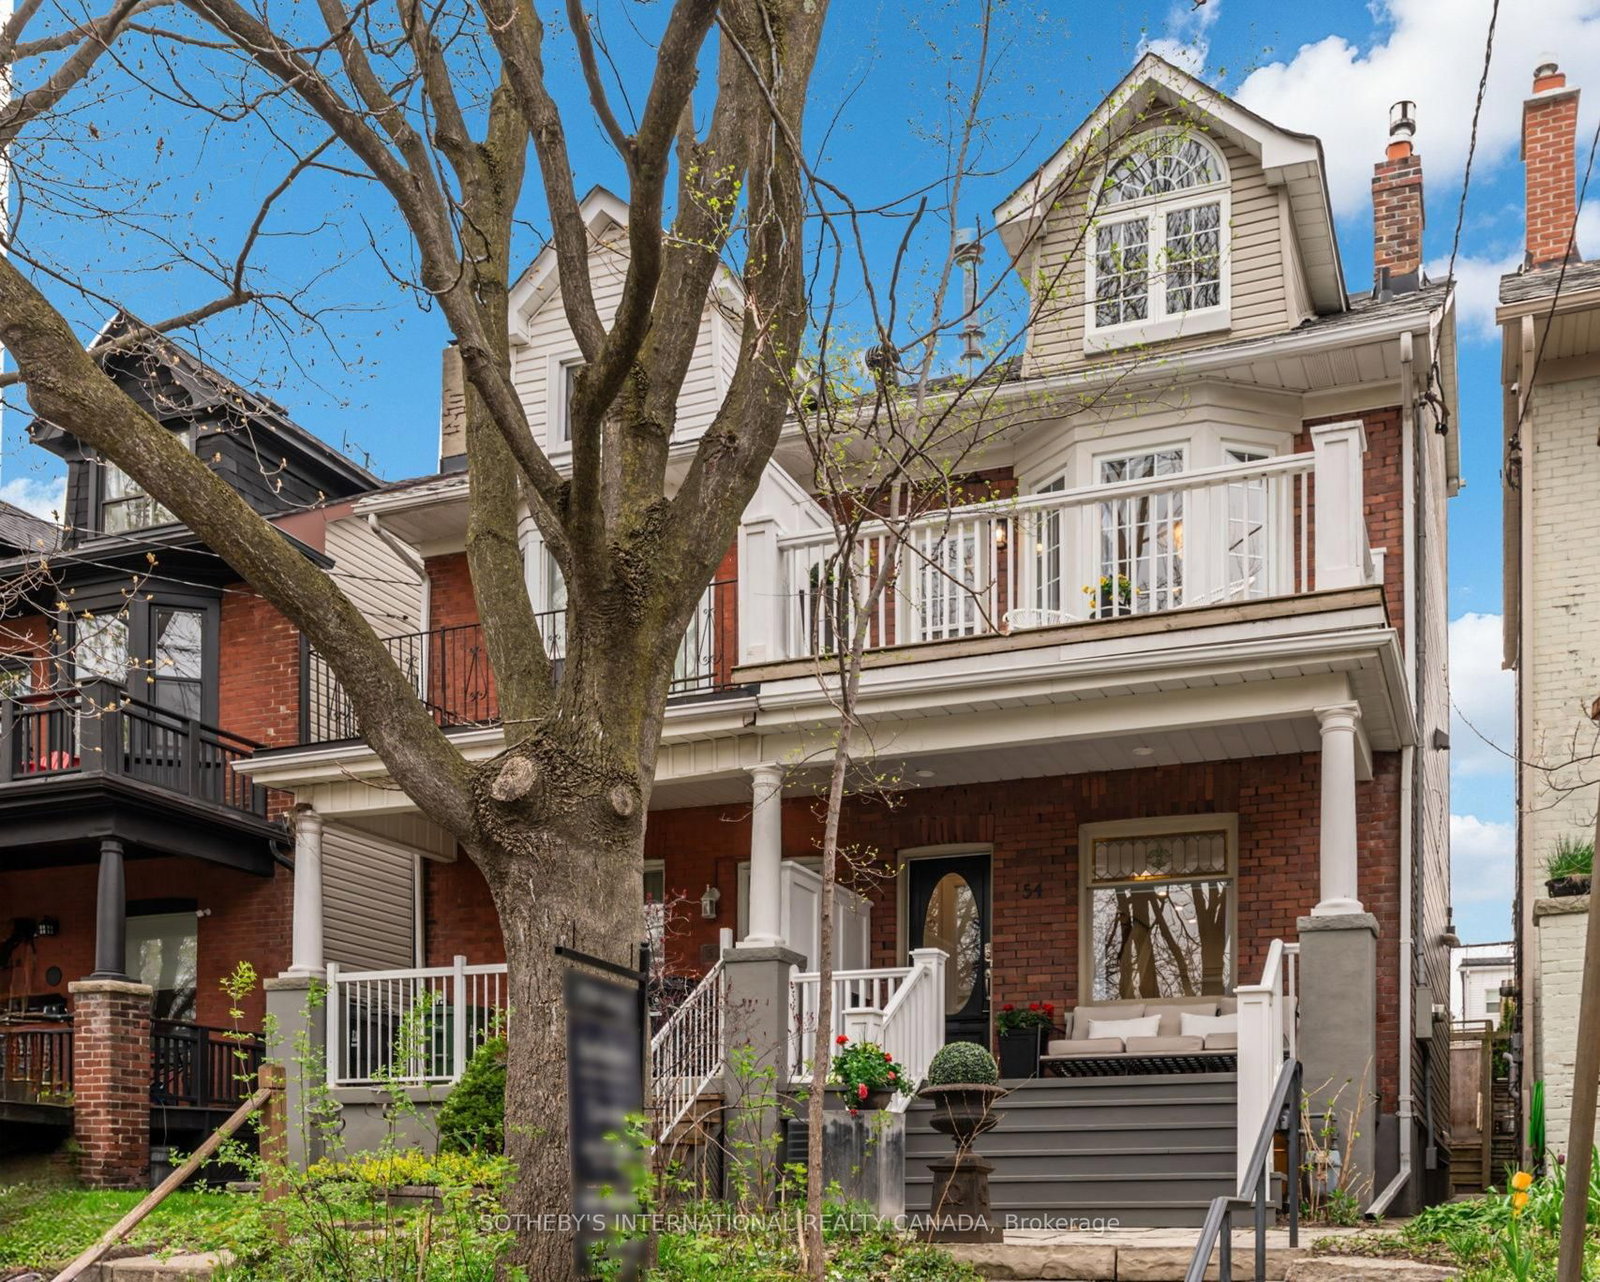
A truly exceptional offering in the heart of prime Riverdale. Set on one of the neighbourhood's prettiest tree-lined streets, this beautifully renovated 3-storey semi-detached home offers four levels of thoughtfully designed living space, blending timeless character with modern luxury. From the moment you step inside, you'll be captivated by the bright open-concept main floor, featuring rich hardwood floors and a stunning floor-to-ceiling marble-clad fireplace that anchors the space beautifully. Designed with both everyday living and entertaining in mind, the chef-inspired kitchen is a showstopper, complete with quartz countertops, a waterfall breakfast bar, abundant storage, and a professional-grade 6-burner gas stove. A custom mudroom with built-in cabinetry provides the perfect spot for coats, strollers, and all of life's essentials before leading out to the backyard. The second floor offers three spacious bedrooms and a beautifully renovated spa-inspired 4-piece bathroom. Occupying the entire third level is an extraordinary primary retreat that feels like a boutique hotel suite, featuring a skylight, wall-to-wall custom closets, a charming window seat, extensive built-in storage, and a luxurious 3-piece ensuite. The finished lower level is equally impressive, boasting 8-foot ceilings, a spacious family room perfect for movie nights, kids' play space, or entertaining friends, along with plenty of storage and an additional 3-piece bathroom. Step outside and discover an incredible outdoor living space designed for summer entertaining, family gatherings, and quiet evenings under the stars. Completing this rare offering is a private garage accessed via the laneway-an increasingly hard-to-find feature in one of Toronto's most sought-after neighbourhoods. Steps to Withrow Park & Riverdale Perk Café. Families will appreciate being within the coveted school catchments for Pape Avenue Junior Public School, Earl Grey Senior Public School, and Riverdale Collegiate.

Listed by RE/MAX HALLMARK REALTY LTD.

  • MLS #

    E13424194

  • Sq. Ft

    1500-2000

  • Sq. Ft. Source

    MLS

  • Lot Irregularities

    n/a

  • Year Built

    100+

  • Pool

    None

  • Drive

    Lane

  • Garage

    Detached, 1 spaces

  • Total Parking

    1

  • Family Room

    N

  • Den

    N

  • Exterior

    Brick

  • Fireplace

    Y

  • Roof

    Asphalt Shingle

  • Foundation

    Unknown

  • Elevator

    n/a

  • Water View

    n/a

  • Laundry Level

    Lower

  • Heat

    Forced Air

  • A/C

    Central Air

  • Water

    Municipal

  • Water Supply

    n/a

  • Sewers

    Sewers

  • Central Vac

    N

  • Living

    4.93 x 3.79 ft Main level

    hardwood floor, Fireplace, Pot Lights

  • Dining

    3.32 x 2.89 ft Main level

    hardwood floor, Open Concept, Window

  • Kitchen

    4.18 x 3.41 ft Main level

    hardwood floor, Renovated, Breakfast Bar

  • Mudroom

    2.5 x 1.85 ft Main level

    hardwood floor, W/O To Yard, B/I Closet

  • 2nd Br

    4.29 x 4.16 ft 2nd level

    hardwood floor, Bay Window, Closet Organizers

  • 3rd Br

    3.02 x 2.46 ft 2nd level

    hardwood floor, Window, Closet

  • 4th Br

    4.16 x 2.4 ft 2nd level

    hardwood floor, O/Looks Backyard, Closet

  • Primary

    5.84 x 4.25 ft 3rd level

    hardwood floor, 3 Pc Ensuite, W/W Closet

  • Rec

    9.49 x 3.73 ft Bsmt level

    hardwood floor, Pot Lights, 3 Pc Bath

  • MLS #

    E13424194

  • Sq. Ft

    1500-2000

  • Sq. Ft. Source

    MLS

  • Lot Irregularities

    n/a

  • Year Built

    100+

  • Pool

    None

  • Drive

    Lane

  • Garage

    Detached, 1 spaces

  • Total Parking

    1

  • Family Room

    N

  • Den

    N

  • Exterior

    Brick

  • Fireplace

    Y

  • Roof

    Asphalt Shingle

  • Foundation

    Unknown

  • Elevator

    n/a

  • Water View

    n/a

  • Laundry Level

    Lower

  • Heat

    Forced Air

  • A/C

    Central Air

  • Water

    Municipal

  • Water Supply

    n/a

  • Sewers

    Sewers

  • Central Vac

    N

  • Living

    4.93 x 3.79 ft Main level

    hardwood floor, Fireplace, Pot Lights

  • Dining

    3.32 x 2.89 ft Main level

    hardwood floor, Open Concept, Window

  • Kitchen

    4.18 x 3.41 ft Main level

    hardwood floor, Renovated, Breakfast Bar

  • Mudroom

    2.5 x 1.85 ft Main level

    hardwood floor, W/O To Yard, B/I Closet

  • 2nd Br

    4.29 x 4.16 ft 2nd level

    hardwood floor, Bay Window, Closet Organizers

  • 3rd Br

    3.02 x 2.46 ft 2nd level

    hardwood floor, Window, Closet

  • 4th Br

    4.16 x 2.4 ft 2nd level

    hardwood floor, O/Looks Backyard, Closet

  • Primary

    5.84 x 4.25 ft 3rd level

    hardwood floor, 3 Pc Ensuite, W/W Closet

  • Rec

    9.49 x 3.73 ft Bsmt level

    hardwood floor, Pot Lights, 3 Pc Bath

Thinking of Selling?

Find Out Your Home’s Value in Today’s Market!

No Email or Signup is required to view your home estimate.

estimate your home value

Contact Manoj Kukreja

Sales Representative,
Century 21 People’s Choice Realty Inc.,
Brokerage
(647) 576 - 2100

Manoj profile avatar

Property History

Property history for 164 Langley Avenue, Toronto

This property has been sold 3 times before. Create your free account to explore sold prices, detailed property history, and more insider data.

Sign In / Register

Mortgage Calculator

This data is for informational purposes only.

Mortgage Payment per month

Principal Amount

Interest

Total Payable

Amortization

Amortization

Closing Cost Calculator

This data is for informational purposes only.

Closing Cost Total for this property

Total Cash flow for purchasing this property

Down Payment(%)*
Additional information

Provincial Land Transfer Tax

Ontario Land Transfer Tax Rebate

Toronto Land Transfer Tax

Toronto Land Transfer Tax Rebate

PST on CMHC Insurance Premium

Lawyer Fees

$2,825

Government Registration Fee's

$164

Title Insurance

Closing Cost Total

Total Cash flow for purchasing this property

Provincial Land Transfer Tax

Ontario Land Transfer Tax Rebate

Toronto Land Transfer Tax

Toronto Land Transfer Tax Rebate

PST on CMHC Insurance Premium

Lawyer Fees

$2,825

Government Registarion Fee's

$164

Title Insurance

Down Payment(%)*

* A down payment of less than 20% is permitted only for first-time home buyers purchasing their principal residence. The minimum down payment required is 5% for the portion of the purchase price up to $500,000, and 10% for the portion between $500,000 and $1,500,000. For properties priced over $1,500,000, a minimum down payment of 20% is required.

Thinking of Selling?

Find Out Your Home’s Value in Today’s Market!

No Email or Signup is required to view your home estimate.

estimate your home value

Contact Manoj Kukreja

Sales Representative, Century 21 People’s Choice Realty Inc., Brokerage
(647) 576 - 2100

Manoj profile avatar

Recent Sold Listings in North Riverdale, Toronto

Popular Cities